

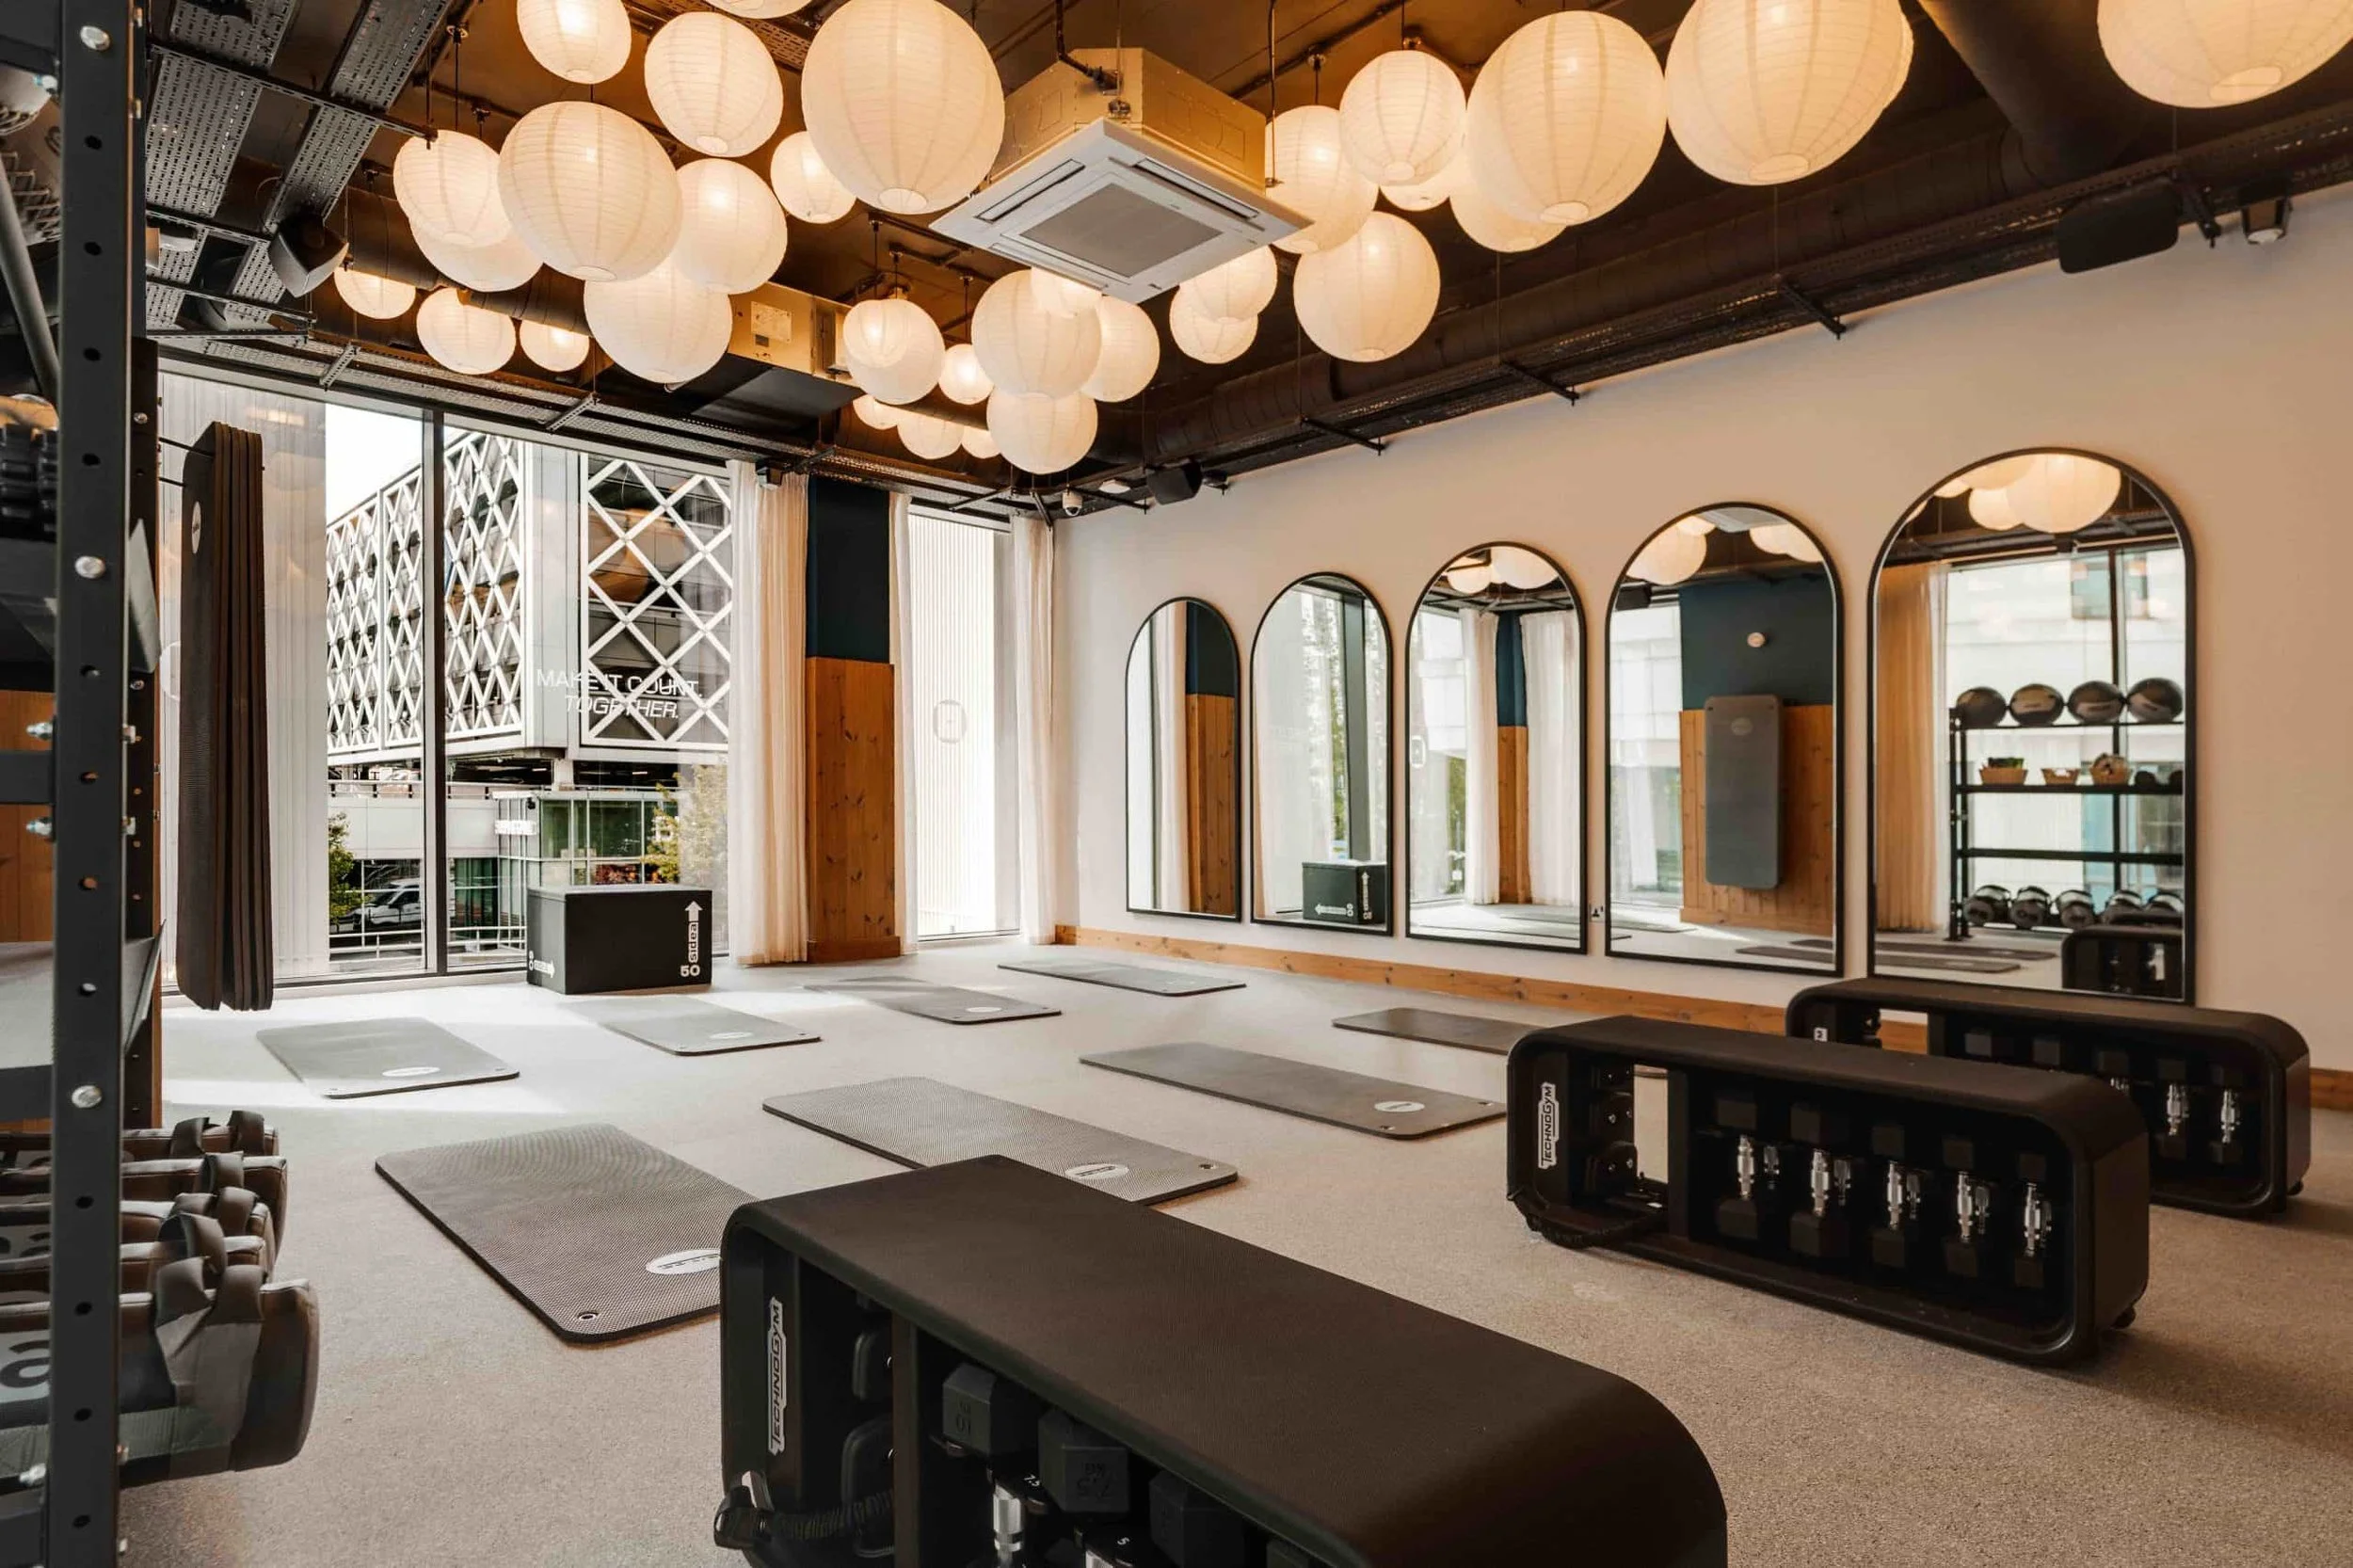
image credit: Fusion Students Leeds, UK (designed by Biofit, Matt Morley)
Wellness has become an increasingly visible component of residential and mixed-use development. Fitness centres have expanded into wellness clubs, while swimming pools are being joined by saunas, steam rooms, cold plunges, recovery spaces, treatment rooms and specialist studios. Longevity concepts and new wellness technologies are also finding their way into development briefs as developers respond to growing expectations around health and wellbeing.
In principle, this represents positive progress. Health and wellbeing are becoming more deeply embedded in how people evaluate places to live, work and spend their leisure time. But it has also created something of an amenity arms race. When competing developments offer increasingly extensive wellness facilities, the natural response can be to add another room, another treatment modality or another piece of technology. The resulting amenity schedule becomes longer, but not necessarily better.
For developers, the more useful question is therefore not how much wellness can be accommodated, but what role wellness should play in that particular development.
From amenity list to amenity strategy
A wellness strategy should begin well before individual spaces and equipment are selected. The starting point is the development itself: its positioning, target audiences, location, residential or hospitality proposition, competitive set and intended operating model. A branded residence aimed at internationally mobile second-home buyers requires a different wellness proposition from an urban build-to-rent scheme, a family-oriented mixed-use community or a resort destination.
The same applies to the role wellness is expected to perform. In one development, a relatively compact but exceptionally well-designed gym and recovery space may be sufficient. In another, wellness might be a defining component of the destination proposition, requiring a much broader ecosystem of fitness, spa, outdoor recreation, healthy food, preventative health and community programming. Neither approach is inherently better; what matters is the alignment between the wellness offer and the wider development strategy.
Without that strategic layer, there is a risk of moving directly from the broad ambition of wanting a strong wellness offer to a schedule of rooms and equipment. By the time the proposition itself is questioned, considerable floor area may already have been allocated and the architectural design may be too advanced to make meaningful changes efficiently.
More space does not automatically create more value
Amenity space carries both a capital and operational cost. Beyond construction and fit-out, wellness facilities introduce staffing, utilities, maintenance, cleaning, equipment replacement and management requirements. Some spaces can support membership, treatment or service revenue, while others will primarily operate as resident or guest amenities.
This does not mean that every square metre needs to generate direct income. Amenities can contribute to a development in other ways, strengthening positioning, supporting sales or leasing, improving the resident experience and creating reasons for people to spend more time within a destination. The important point is that these outcomes should be intentional rather than assumed.
A rarely used specialist room occupying valuable floor area may contribute less to the overall proposition than a flexible studio capable of supporting several activities throughout the day. Equally, an impressive spa facility may disappoint if the operating model cannot support the staffing and service levels implied by its design. The commercial assessment therefore needs to consider the relationship between capital expenditure, operational expenditure, utilisation and perceived value rather than treating amenity area as a proxy for quality.
Think in ecosystems rather than rooms
One of the limitations of conventional amenity planning is that wellness is still frequently treated as a collection of enclosed spaces: a gym, spa, yoga studio, treatment room or sauna. Yet the strongest wellness propositions can extend considerably further than the walls of a dedicated facility.
Walking and running routes, landscape, shaded outdoor exercise areas, swimming, active mobility, healthy food, social spaces and access to nature can all contribute to the wellness experience of a development. Programming can then connect these physical assets through classes, clubs, events and services. This becomes particularly relevant in mixed-use and destination-scale projects, where wellness can operate across buildings and public realm rather than being concentrated within a single amenity centre.
A landscaped route that encourages daily walking may ultimately influence more people than another specialist treatment room. A well-positioned outdoor training space can complement an indoor gym, while cafés, clubs and communal gardens can support social wellbeing in ways that a conventional spa programme cannot. Viewed at this scale, wellness becomes part of the development and placemaking strategy rather than simply another amenity category.
Design for long-term use
Amenity schedules inevitably play a role in marketing. A long list of facilities can look compelling in a brochure or sales presentation, particularly when competing schemes are being compared side by side. Once a development is occupied, however, the test changes. Residents and guests experience whether the gym is overcrowded at peak times, whether recovery spaces provide sufficient privacy, whether changing facilities are adequate, whether outdoor areas remain comfortable throughout the year and whether the wellness programme fits naturally into their daily routines.
Utilisation therefore needs to influence planning from the outset. Development teams need to consider who will use each space, how frequently and at what times; whether it will be supervised or unsupervised; whether a space can support several activities; and which facilities require privacy, acoustic separation or specialist servicing. There is also the longer-term question of adaptability. Wellness preferences and technologies will continue to evolve, while the building itself may be expected to remain relevant for decades.
These considerations are less immediately visible than an amenity checklist, but they often determine whether the completed wellness offer feels coherent, useful and appropriately scaled.
Differentiation rather than accumulation
Competitive benchmarking remains an important part of amenity strategy, particularly in markets where wellness has become an expected component of the residential or hospitality proposition. Its purpose, however, should be to identify gaps and opportunities rather than encourage imitation.
If every competing development contains a gym, spa, yoga studio and cold plunge, replicating the same combination does little to establish a distinctive position. The more valuable strategic question is what a particular development can credibly own. That differentiation might come from an unusually strong relationship between wellness and landscape, a serious sports and performance proposition, family wellbeing, preventative health, longevity, social wellness or a highly curated but deliberately compact amenity programme.
The answer should emerge from the identity, target market and economics of the development rather than from the latest wellness trend. In some cases this may justify a substantial wellness programme; in others, the more intelligent response may be to do fewer things exceptionally well.
Starting with the proposition
The growth of wellness real estate creates significant opportunities for developers, but it also raises the stakes for amenity planning. As wellness programmes become more sophisticated, simply allocating additional space is unlikely to be enough. Development teams need to establish what wellness is expected to contribute to the project, which facilities and experiences can deliver that proposition, and how the resulting offer will operate once the development opens.
This shifts the starting question from “What wellness amenities should we add?” to “What wellness proposition makes sense for this development, its users and its positioning?”
The amenity schedule should follow from that decision, rather than define it.
Green Healthy Places advises developers, investors and destination owners on wellness real estate strategy, amenity planning, placemaking and development positioning.
Our Wellness Amenity Strategy Review provides an independent strategic assessment of proposed wellness amenities, helping development teams test the mix, positioning and operational logic before progressing further into design.
This article was written by Matt Morley, Founder of Green Healthy Places, and a TEDx speaker.